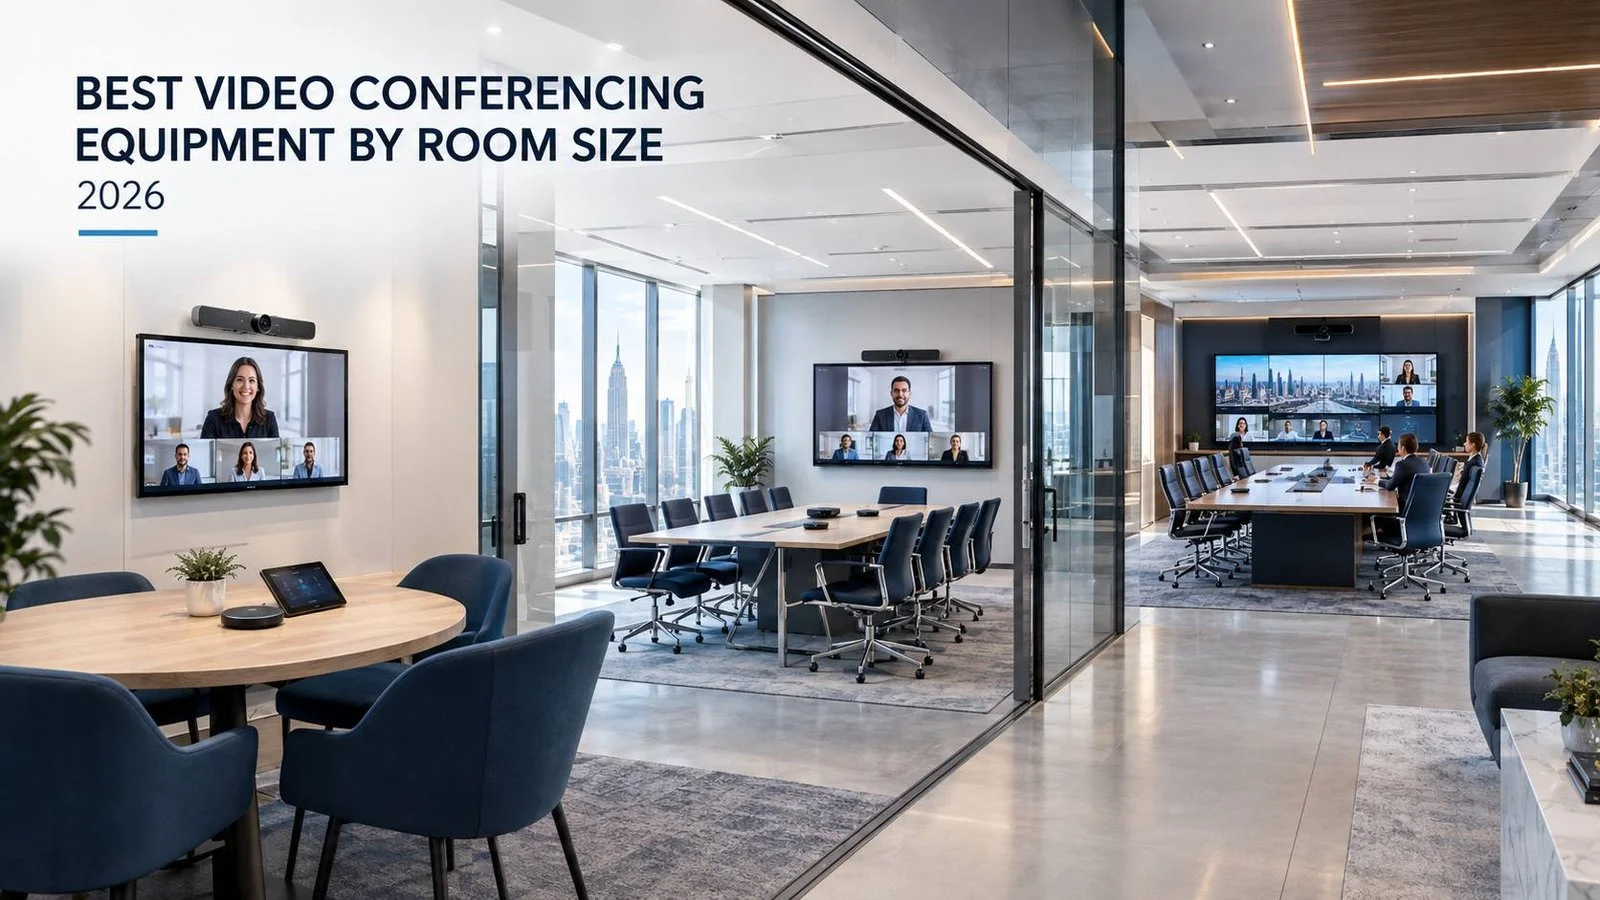
Most conference room budgets get spent backwards. Somebody picks a video bar they saw at a demo, then tries to make a 22-foot room behave like the 12-foot room that bar was designed for. Six weeks later there’s a $4,000 device on the wall and the far end is still asking people to repeat themselves. The best video conferencing equipment isn’t a brand, it’s whatever matches your room’s dimensions, seat count and acoustics.
Key Takeaways
- Room depth and the distance to your farthest seated viewer decide your spec more than seat count does. Measure both before you shop.
- Rooms under roughly 300 square feet are usually solved by a single all-in-one bar. Past that, camera and microphone start needing to separate.
- If your unamplified reverberation time is over about 0.6 seconds, treat the room before you spend a dollar on microphones.
- Installed NYC budgets in 2026 run roughly $4,000 to $9,000 for a small room, $9,000 to $22,000 for a mid-size room, and $30,000 to $120,000-plus for boardrooms and town halls.
- A quarter of the “bad audio” calls we get turn out to be network problems. No hardware purchase fixes packet loss.
Measure the Room Before You Shop for Anything
Four numbers do most of the work. Get them written down and half your buying decisions make themselves, which is why a well-planned room usually costs less than a rushed one. If you want the full component-by-component breakdown of how conference room AV systems fit together, that’s covered separately. Here we’re only sorting gear by room.
The four numbers that decide your spec
1. Room depth in feet. Measure the far wall to the display wall. Not the table. The room.
2. Distance to the farthest seated viewer. This governs display size, and it’s the number people skip. ANSI/AVIXA V202.01, the display image size standard, works in image height against viewer distance rather than screen diagonal, and AVIXA publishes the current standards and a free conformance calculator if you want to check a room properly. As a rough working rule for general meeting content, a 55-inch panel serves a farthest viewer around 12 feet away, a 65-inch to about 14 feet, and a 75-inch to roughly 16 to 18 feet. If people read spreadsheets or CAD on the screen, cut those distances by about a third.
3. Ceiling height and ceiling type. Nine-foot lay-in tile, 11-foot open plenum and a hard-lid gypsum ceiling are three completely different jobs. A pattern we see on almost every Manhattan build-out is a designer specifying flush ceiling microphones into an open plenum with no tile to flush-mount into, which turns a two-hour install into a pendant-mount redesign and a change order.
4. Percentage of hard surface. Glass, gypsum, polished concrete, veneer table. Clap once, hard, in the empty room. If the tail rings audibly for longer than half a second, you have a room problem, not a microphone problem.
That last one is the honest one. Reverberation over about 0.6 seconds will make a $9,000 ceiling array sound like a $200 speakerphone, because the mic is faithfully picking up the room you built.
Huddle Rooms and Focus Rooms: 2 to 6 Seats, Under 150 Square Feet
These are the easiest rooms to get right and the ones people most often overspend on.
A single all-in-one bar with an integrated camera, microphone array and speakers handles everything here. Current picks that hold up in daily use include the Logitech Rally Bar Huddle, Logitech MeetUp 2, Poly Studio X32, the Neat Bar and Jabra’s PanaCast 50 for rooms that are wide rather than deep. Street pricing on hardware sits roughly between $1,000 and $2,600 depending on model and whether you buy the appliance version or the USB-only version.
Display: 55 inches is almost always correct. Nobody needs 75 inches in a four-person room, and an oversized panel in a small space actually makes shared content harder to read because people sit too close.
Mount the bar below the display, not above it. Below-display puts the lens closer to natural eye line, and above-display in a low-ceiling room gives everyone the nostril angle.
Power and data: one Cat6A home run to the display wall, terminated on a PoE++ port. Bars running full appliance mode with a touch controller want IEEE 802.3bt Type 3, roughly 60 watts at the source, so check your switch before you assume the existing drop will carry it. Small-room huddle room video conferencing systems live or die on that one detail more than any other.
The honest caveat: if the room seats four, has carpet and a soft ceiling, and gets used for internal stand-ups, a $900 to $1,500 USB bar plus a $600 commercial panel is genuinely enough. We’ve talked clients out of the $4,000 option in this exact scenario more than once. Spend the difference on the boardroom.
Standard Conference Rooms: 6 to 12 Seats, 150 to 300 Square Feet
This is the workhorse room, and it’s where equipment selection stops being obvious.
You’re still in single-bar territory for most of these, but you need a bar built for the depth. The Logitech Rally Bar, Poly Studio X52, Neat Bar Pro and Yealink’s MeetingBar A40 and A50 all target this band. Published microphone pickup ranges cluster around 15 to 25 feet, and manufacturers measure that generously, so treat the number as a ceiling rather than a promise. Hardware alone typically runs $3,000 to $4,500, with the touch controller adding roughly $700 to $1,100.
Display: 65 inches for rooms up to about 18 feet deep, 75 inches beyond that. Dual displays only if you actually run content and people side by side, which fewer teams do than claim they will.
When a single bar stops being enough
Three triggers push a mid-size room past all-in-one:
- Depth over about 20 feet. The camera can frame the back row, but faces get small and the far end stops reading expressions. Add expansion mic pods or move to a separate PTZ camera. The trade-offs on lens choice and framing are worth understanding before you buy, and our camera field of view guide walks through them.
- A table wider than roughly 6 feet. Beam-formed pickup from a wall-mounted bar drops off fast at the outboard seats.
- Two or more hard walls plus glass. Add expansion microphones and treat the room, in that order.
For a standard AV setup for conference room work in this size band, budget the mounting, cabling and commissioning at roughly 35% to 50% of hardware cost in Manhattan. That ratio surprises people every time.
One more thing worth doing here: run the room as a dedicated appliance rather than a laptop-plus-dongle setup. Every BYOD-only room we’ve inherited has the same graveyard of adapters in the credenza drawer.
Large Meeting Rooms and Boardrooms: 12 to 22 Seats
Picture a 14-person boardroom on the 30th floor with a 22-foot veneer table, glass on the long wall and a hard-lid ceiling. That room cannot be solved by anything sold in a single box.
Microphones. You’re choosing between ceiling arrays and table microphones. Ceiling arrays like the Shure MXA920 or Sennheiser TeamConnect Ceiling give you a clean table and steerable coverage, and a single unit reasonably covers a seating footprint of about 20 by 20 feet. Table microphones cost less, sit closer to the talker and survive high ceilings better, but they clutter the surface and pick up every laptop fan and coffee cup. Our rule: over 10 feet of slab-to-tile height, or a table longer than about 16 feet, plan on two ceiling units rather than one heroic unit. The specifics of spacing and coverage overlap are covered in our mic placement in boardrooms breakdown.
DSP. Once microphones and speakers are separate devices, you need real processing: a Shure IntelliMix P300, a QSC Q-SYS Core, a Biamp Tesira or equivalent. This is the component people cut first and regret first. Echo cancellation, gain sharing and automatic mixing are what make a boardroom sound like one voice instead of eight open channels.
Camera. Either a front-of-room PTZ pair or a bar plus a rear-of-room reverse-angle camera. Two angles beat one wide angle for anything board-level, because a single wide shot from 24 feet makes everybody look like they’re on a security feed.
Displays. Dual 85-inch panels, or a direct-view LED wall if the room is genuinely long and the budget supports it. LED starts making financial sense somewhere north of about 130 inches diagonal.
Proper boardroom AV solutions in this band also mean a control system, usually Crestron, Extron or Q-SYS, because a room with nine sources and two cameras needs one button that says “Start Meeting” and one that says “End Meeting.”
If the clap test failed earlier, sort acoustics before hardware. We can help with meeting room sound calibration and honest measurement if you’d rather know than guess.
Town Halls, Divisible Rooms and All-Hands Spaces: 25 Seats and Up
Different category entirely. Here you’re building a small broadcast facility that happens to sit in an office.
Expect a networked audio and video backbone, typically Q-SYS or Dante for audio and AV-over-IP such as Crestron NVX or Extron NAV for video. Distributed ceiling speakers rather than display-mounted soundbars, because coverage uniformity across a 60-foot room is a loudspeaker layout problem, not a volume problem. Two to four PTZ cameras with a hardware or software switcher. A wireless microphone system with enough RF coordination to survive a Midtown building full of competing transmitters.
Divisible rooms add room-combine logic: when the operable wall closes, the DSP has to repartition audio, the control system has to split sources, and both halves need to run independent meetings without bleed. That logic is programming work, not a product you buy.
Budget reality: $60,000 to $250,000-plus depending on span, ceiling and whether streaming and recording are in scope. Serious town hall AV staging also needs a rehearsal window written into the schedule, which is the line item that gets deleted first and missed most.
The Best Video Conferencing Equipment by Room Size, Side by Side
| Room | Seats | Typical depth | Display | Camera | Microphones | Audio processing | NYC installed range |
|---|---|---|---|---|---|---|---|
| Focus / huddle | 2 to 6 | Under 15 ft | 55 in | Integrated bar, 110° to 150° FOV | Bar array | None needed | $4,000 to $9,000 |
| Standard conference | 6 to 12 | 15 to 22 ft | 65 to 75 in | Bar with auto-framing, or PTZ | Bar array plus 1 to 2 expansion pods | Built-in, or entry DSP | $9,000 to $22,000 |
| Large meeting / boardroom | 12 to 22 | 22 to 34 ft | Dual 85 in or LED | Dual PTZ or bar plus reverse angle | 1 to 2 ceiling arrays, or 6 to 10 table mics | Dedicated DSP required | $30,000 to $120,000 |
| Town hall / divisible | 25 to 200+ | 35 ft and up | LED wall or multi-display | 2 to 4 PTZ plus switcher | Ceiling arrays plus wireless mics | Networked DSP plus room combine | $60,000 to $250,000+ |
Use it as a starting bracket, not a quote. The variables below move these numbers substantially.
What the Best Video Conferencing Equipment Costs in NYC in 2026
Hardware is the part everyone benchmarks and the part that varies least. What actually moves a Manhattan number:
Ceiling type. Lay-in tile is the cheap case. Hard-lid gypsum means cutting, patching and painting, which adds a trade and usually a day. Open plenum means plenum-rated cable throughout and pendant mounting hardware.
Cable rating. Plenum-rated cable runs meaningfully more per foot than riser-rated, and in most Manhattan commercial ceilings you don’t get a choice. Getting the cable path and rating right at design stage is why structured cabling for AV belongs in the first conversation, not the last.
Building access. On NYC build-outs the freight elevator window usually decides the schedule, not the equipment. A building that gives you 7am to 11am freight access three days a week will stretch a five-day install into two weeks, and labour is billed by the day either way.
COI and union requirements. Certificates of insurance with specific additional-insured language, and in some buildings union labour for anything touching the ceiling or the electrical. Both are knowable in advance and both blow up schedules when they aren’t.
After-hours work. Occupied floors often mean evening or weekend installs at premium rates.
For a room-type-by-room-type view of where money actually goes, our room-by-room cost breakdown goes deeper on line items than we can here.
A useful planning ratio: in Manhattan, expect total installed cost to land at roughly 1.6 to 2.2 times hardware cost for standard rooms, and 2 to 3 times for boardrooms and divisible spaces where programming and acoustics are in scope.
Common Mistakes That Waste a Room Budget
1. Buying the display first. The panel is the cheapest significant component and the one people anchor on. Size it from the farthest viewer, then move on.
2. Ignoring the network. Microsoft publishes clear targets for Teams Rooms network readiness, and the thresholds that matter are latency, jitter and packet loss, not raw bandwidth. A room on a saturated uplink with 2% loss will sound broken with any equipment on this page. Test before you buy. Genuinely, sometimes the correct purchase is a switch and a VLAN, not a video bar.
3. Ceiling microphones in a room that doesn’t need them. A 10-person room with a 12-foot table, carpet and a soft ceiling does fine with a good bar and two expansion pods for about a fifth of the cost.
4. Skipping acoustics on glass-walled rooms. A pattern we see on almost every glass-walled room is that the client budgets $0 for treatment and then spends twice that on microphone upgrades chasing an echo the mics didn’t cause.
5. No control system in a multi-source room. If starting a meeting takes more than one touch, people will stop using the room correctly and you’ll get “the AV is broken” tickets that are actually training tickets.
6. Designing the room without the furniture. Table shape, chair count and the credenza position all change camera framing and microphone coverage. Get the conference room design and the furniture plan on the same drawing before anyone orders hardware.
7. Buying now when you’re moving in nine months. If a lease expires inside a year, buy portable and BYOD-friendly gear you can uninstall in an afternoon. Fixed infrastructure in a space you’re leaving is money on the floor.
A 12-Point Self-Audit You Can Run Today
Walk the room with a tape measure and a phone. Fifteen minutes.
- Room depth, width and ceiling height written down in feet.
- Distance from display to the farthest seated position measured, not estimated.
- Current display diagonal checked against that distance.
- Clap test done. Ring longer than half a second?
- Percentage of hard surface noted: glass walls, gypsum, exposed concrete.
- Ceiling type identified: lay-in tile, hard lid or open plenum.
- Existing network drop located, and its switch port checked for PoE++ capability.
- A test call run from the farthest seat, with someone remote scoring intelligibility out of 10.
- Number of sources counted: laptops, room PC, wireless share, in-room camera.
- Table dimensions and shape recorded.
- Building rules confirmed: freight hours, COI requirements, union trades, after-hours policy.
- Lease term checked against the expected 5 to 7 year life of a fixed install.
Score it honestly. Any three unchecked boxes and a quote you receive is guesswork.
Where to Start This Week
Run the audit above on your two worst rooms first, not your best one. The room people complain about is the room that teaches you what your standard should be, and the fastest way to waste money is to buy the best video conferencing equipment for a space whose actual problem is a 0.9 second reverberation time or a switch port that can’t deliver 60 watts.
Video Conferencing NY is a commercial AV and video conferencing integrator based in Manhattan, and we spend most of our week inside rooms exactly like the ones described here. If you’d like a site survey with measured display sizing, a clap-test reading and a written scope you can put out to bid, get in touch with us and we’ll walk the space with you. You’ll get the numbers whether or not you hire us to do the work.
Frequently Asked Questions
What size display do I need for a 20-foot conference room?
For a room 20 feet deep with the farthest viewer around 17 to 18 feet from the screen, a 75-inch display is the practical minimum for general meeting content. If people read detailed spreadsheets or drawings on screen, step up to 85 inches or dual displays. ANSI/AVIXA V202.01 sizes from image height against viewer distance, which is stricter than most rules of thumb.
Do I need ceiling microphones or will a video bar work?
A quality all-in-one bar covers most rooms up to roughly 12 seats and 300 square feet, especially with one or two expansion microphone pods. Move to ceiling arrays when the table exceeds about 16 feet, when seating spreads more than 6 feet either side of centre, or when the client wants a clean table surface. Ceiling arrays need a dedicated DSP, which is a real cost jump.
How much should I budget per conference room in NYC in 2026?
Installed budgets typically run $4,000 to $9,000 for a huddle room, $9,000 to $22,000 for a standard conference room, and $30,000 to $120,000 for a boardroom. Manhattan-specific factors including plenum cable, freight elevator windows, COI requirements and after-hours labour commonly add 20% to 40% over a suburban equivalent.
Is Logitech, Poly or Neat better for a mid-size room?
All three make credible mid-size hardware, and the honest answer is that the difference between them matters less than fitting the device to the room. Logitech Rally Bar has the strongest fleet management story, Poly Studio X52 has the longer published voice pickup range, and Neat has the simplest deployment. Pick based on your existing management platform and your room dimensions, not on demo-room impressions.
Can I use one standard across every room in my office?
Standardising on one platform and one management tool across all rooms is worth doing. Standardising on one device across all rooms is not, because a bar sized for a six-seat room will underperform in a 16-seat room and overspend in a two-seat one. Standardise the platform, the control experience and the cable spec, then vary the hardware by room size.
Send us the dimensions of your three most-used rooms and we’ll come back with a sized spec and a realistic budget range.
About Video Conferencing NY
Video Conferencing NY is a commercial AV and video conferencing integrator based at 575 8th Avenue, Suite 1704, in Manhattan, serving New York City and the surrounding metro area. The team designs, installs, wires, calibrates and supports Zoom Rooms, Microsoft Teams Rooms, Google Meet and Webex spaces, including boardrooms, huddle rooms, divisible rooms and town hall venues.